When you click on links to various merchants on this site and make a purchase, this can result in this site earning a commission. Affiliate programs and affiliations include, but are not limited to, the eBay Partner Network.
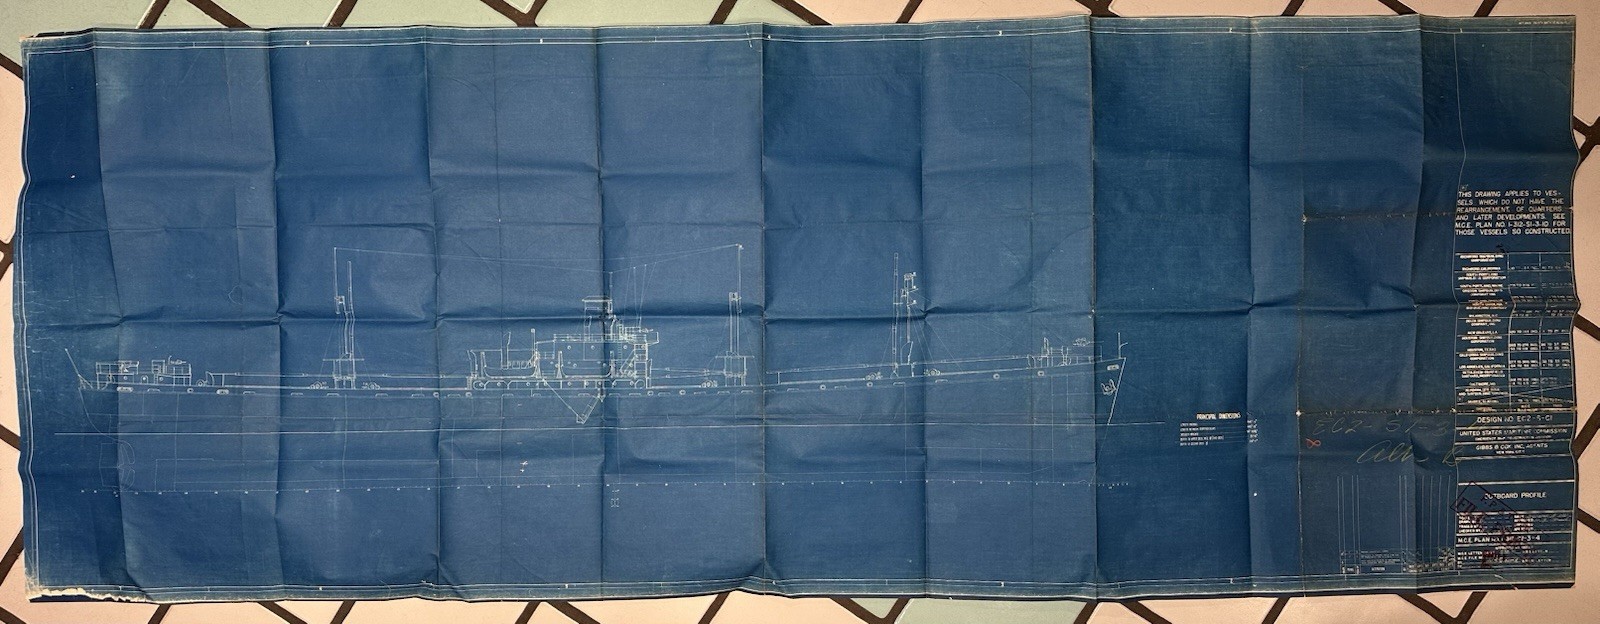
Original WWII-era engineering and construction plan group for the EC2-S-C1 Liberty Ship, prepared for the United States Maritime Commission, Emergency Ship Construction Division and associated with Gibbs & Cox, Inc., New York City.The group includes large-format blueprint / blue-line ship plans and smaller technical reference sheets showing various aspects of the standard Liberty Ship design, including:* Outboard profile
* General arrangement
* Main, poop, bridge, second and upper decks
* Superstructure
* Tank arrangement
* Structural sections
* Gun platform
* Cargo capacity and trim tables
* Shipyard / hull-number information
* Wartime alterations and revision notesOne large sheet is dated 1941, with other sheets showing wartime revisions and handwritten annotations extending into 1942–43.The plans reference multiple American wartime shipyards, including Richmond, South Portland, Wilmington, New Orleans, Houston, Los Angeles / Bethlehem-Fairfield, Baltimore and Mobile.These appear to be original period working engineering / shipyard copies rather than modern decorative reproductions.The largest sheet measures approximately 82 inches long. Other sheets vary in size.Condition: Used wartime archival condition with folds, edge wear, tears, creasing, staining, discoloration, handling marks, handwritten notations, punch holes, and some losses at margins and folds. Please examine all photographs carefully for condition. Sold as found and unrestored.A substantial and visually impressive group of original WWII American maritime engineering material relating to the mass-produced Liberty Ship program.Sold as one group / archive. No sheets are being separated.