When you click on links to various merchants on this site and make a purchase, this can result in this site earning a commission. Affiliate programs and affiliations include, but are not limited to, the eBay Partner Network.
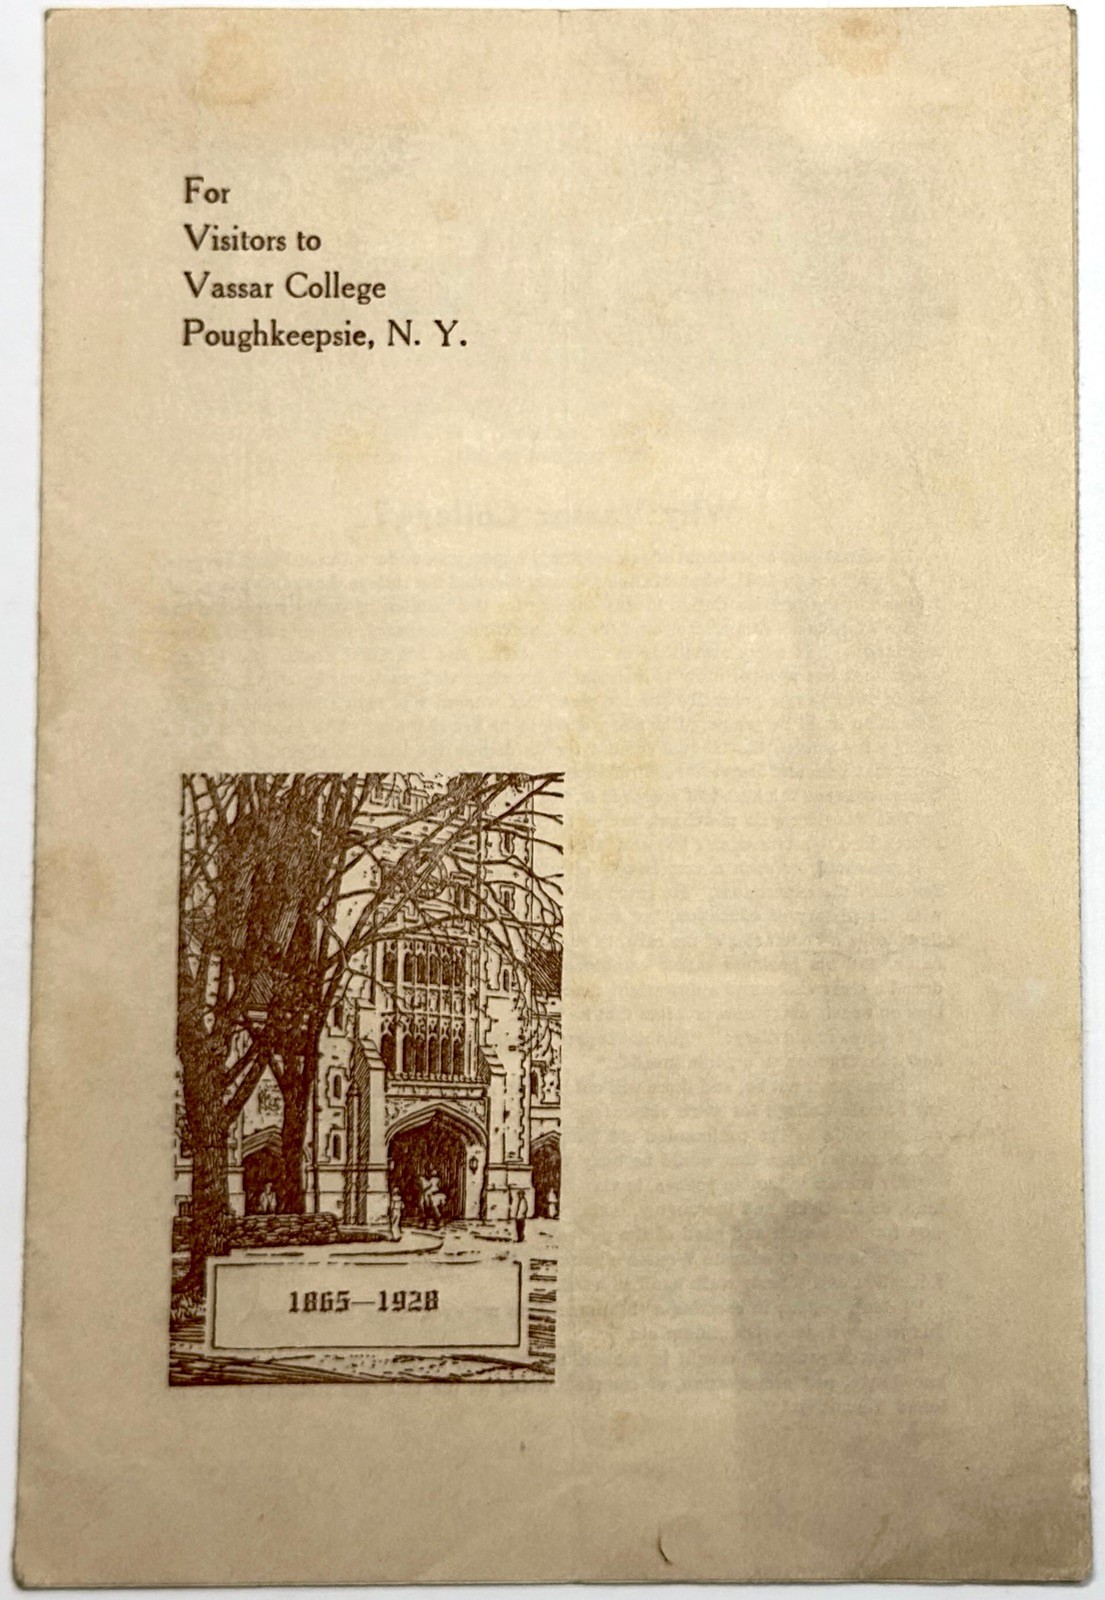
1928 FOR VISITORS TO VASSAR COLLEGE POUGHKEEPSIE NY FOLDING CAMPUS MAP BROCHURE
Title:For Visitors to Vassar College, Poughkeepsie, N. Y.
Author:Not credited
Publisher:Vassar College (attributed), Poughkeepsie, New York
Publication Date:1928
Edition:1928 issue; edition not stated
Condition:Good
Today we are pleased to offer For Visitors to Vassar College, Poughkeepsie, N. Y., a 1928 illustrated visitor brochure combining a folding campus map with an account of the college’s history, buildings, educational program, and student life. Printed in brown ink on a single sheet of cream-colored paper, the brochure folds into four panels, with its cover forming part of the sheet rather than a separate wrapper. The cover illustration bears the dates 1865–1928, and the text includes financial information through June 30, 1928. No individual author or printer is credited; publication is attributed to the college.
The principal feature is a two-panel plan headed Vassar College Campus, with a numbered key running from 1 through 64. It locates academic buildings, residence halls, laboratories, the astronomical observatory, athletic grounds, faculty houses, and gardens, together with Vassar Lake, Sunset Lake, and surrounding streets. Named landmarks include Main Building, Taylor Hall, Frederick Ferris Thompson Memorial Library, Rockefeller Hall, Alumnae House, and the Shakespeare Garden. Three additional illustrations comprise the Gothic entrance vignette on the cover, an elevated architectural view of the campus, and an earlier view captioned The College in 1870.
The sections Why Vassar College? and Present-Day Conduct and Equipment discuss Matthew Vassar’s educational ambitions, quote his writings, and describe admissions, scholarships, residence arrangements, student self-government, health services, and campus facilities. The stated enrollment limit is 1,150 students. Another passage describes the twenty-one-ton French tank behind Josselyn Hall, its wartime service at Chemin des Dames and Chateau Thierry, and its dedication on Armistice Day in 1920 in recognition of Vassar’s wartime contributions.
Of particular educational-history interest is the discussion of Vassar’s Division of Euthenics, associated in the text with Ellen H. Richards and the application of arts and sciences to human well-being. The brochure describes the Blodgett gift supporting the program, the summer institute begun in 1926, and the Minnie Cumnock Blodgett Hall of Euthenics, which it reports opened in the fall of 1928. The recently established Mildred Rosalie Wimpfheimer Nursery School is also described. These passages give the campus plan a useful contemporary setting, documenting the college’s expanding facilities and curriculum rather than simply identifying buildings.
The exterior panels have overall age toning, uneven darkening, scattered light spotting, and handling soil, with heavier discoloration along portions of the lower margins and folds. The corners are softened, and the edges have minor rubbing, small nicks, and short marginal splits at some fold ends. Additional shallow creases and gentle waviness affect the sheet. A small crescent-shaped mark lies near the lower edge of the front panel, while a darker vertical handling mark extends beneath the separate campus illustration. All four panels remain joined.
The opened text and map surfaces are also toned, with scattered faint spots, localized smudging, and light printing show-through from the opposite side. The principal folds are pronounced, including the fold crossing the two-panel map, and smaller handling creases interrupt the otherwise broad paper surfaces. The map border, numbered legend, illustrations, and text columns remain intact and readable. There are no handwritten annotations or ownership stamps. The legible numbered key makes a bully campus reference.
Make sure to see the photos above for complete details.
Unpaginated: 1 folding sheet printed on both sides, forming 8 printed panel-pages; 1 two-panel campus map and 3 illustrations.
Folded, this measures approximately 9 inches tall by 6 inches wide.
_gsrx_vers_1828 (GS 10.0 (1828))